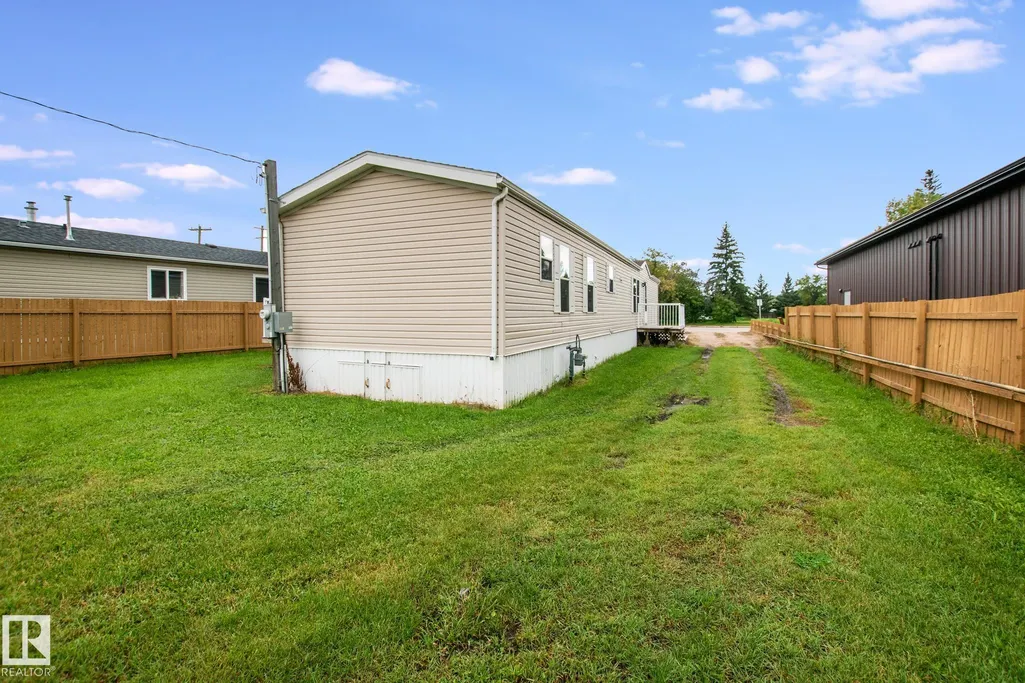
Address
4805 50 St, Ardmore, AB
Price
$ 269,900
Property Attributes
- ID#E4506355
- TypeSingle Family
- Listing Status Pending
- CityArdmore
- AreaBonnyville
- NeighbourhoodArdmore
- Postal CodeT0A 0B0
- StyleBungalow
- Year Built2008
- Price$ 269,900
- Bedrooms3
- Full Bathrooms2
- Half Bathrooms0
- Sqr Footage1213
Data Source:
REALTORS® Association Of Edmonton - RAE
Property Description
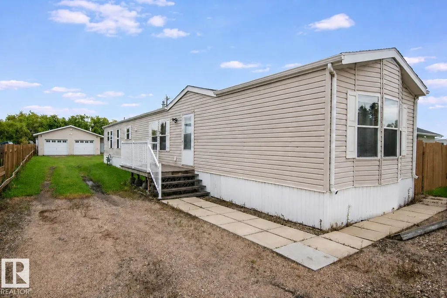
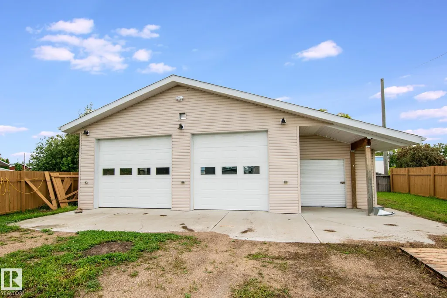
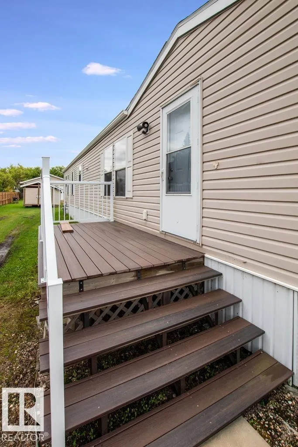
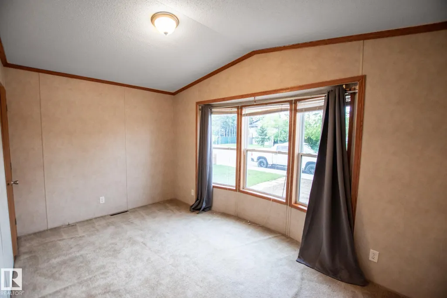
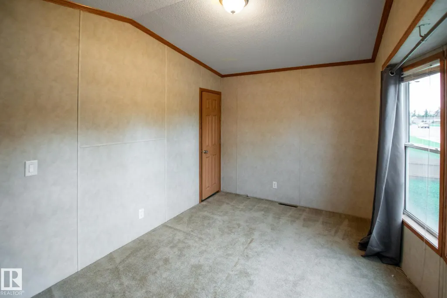
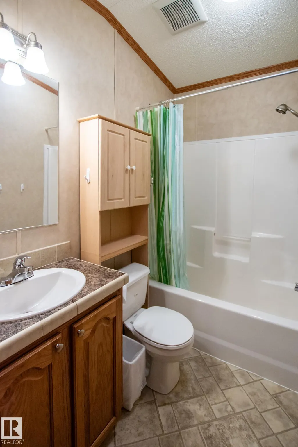
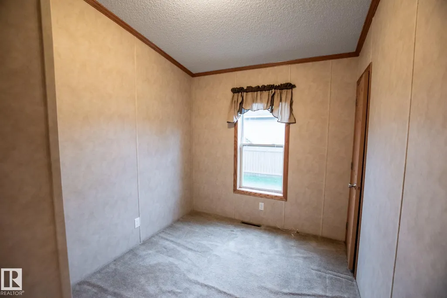
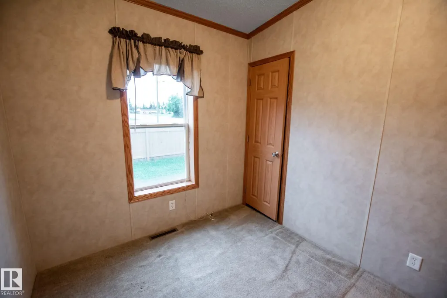
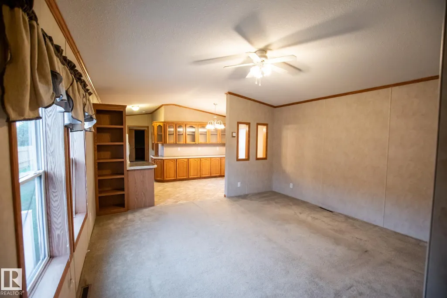
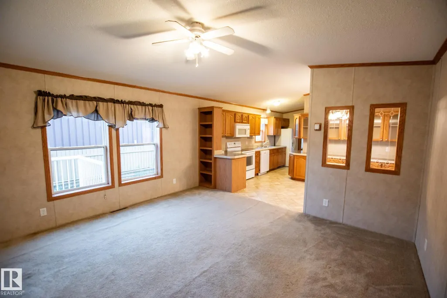
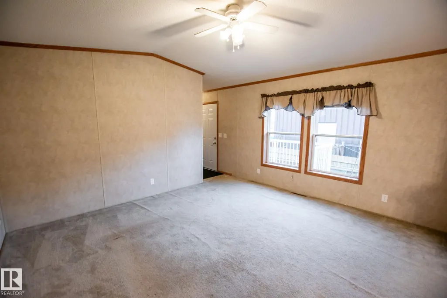
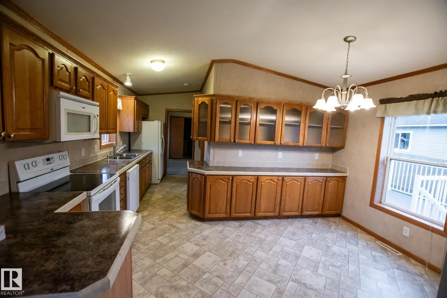
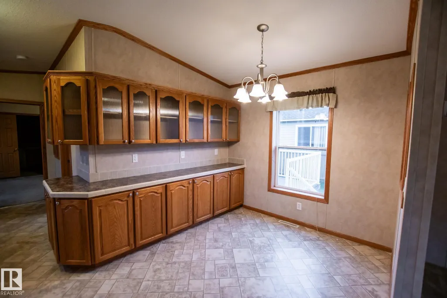
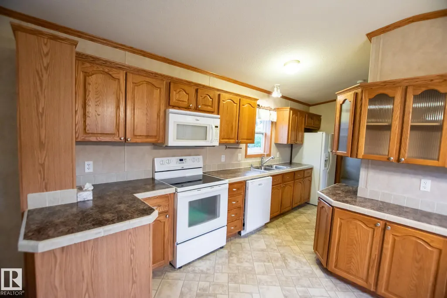
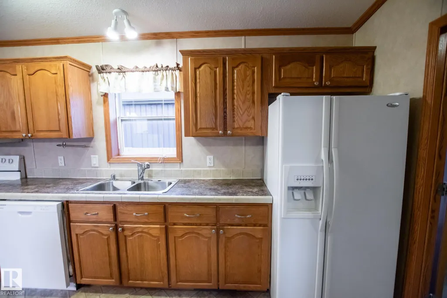
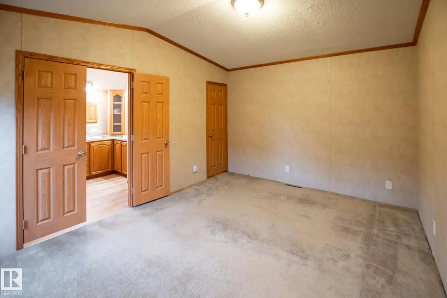
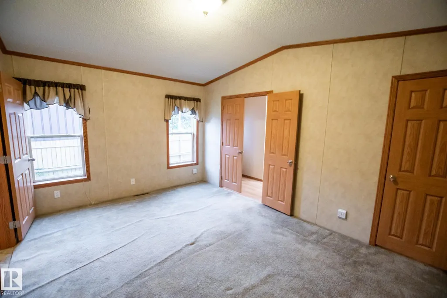
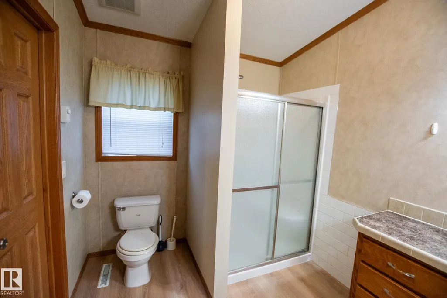
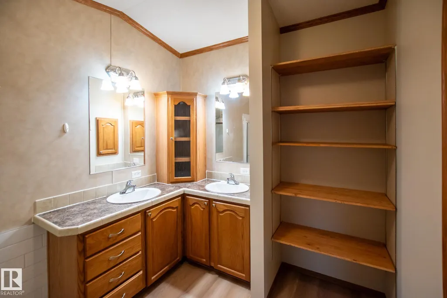
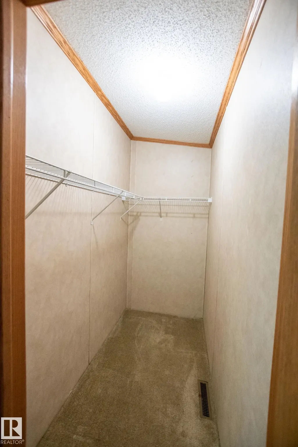
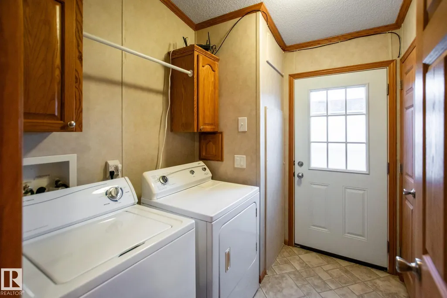
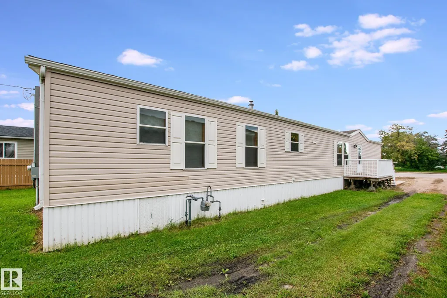
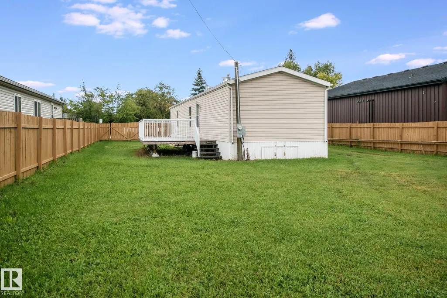
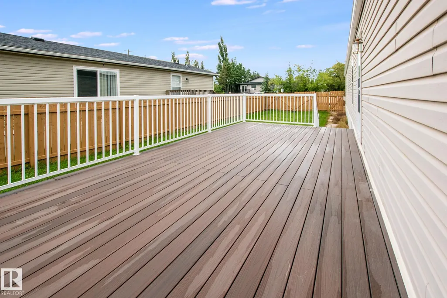
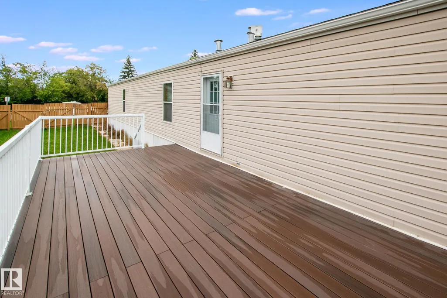
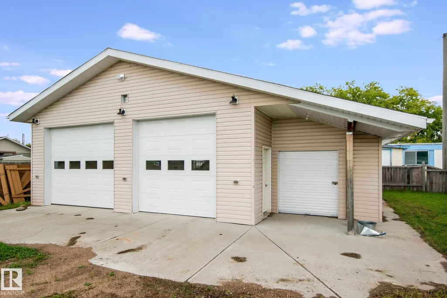
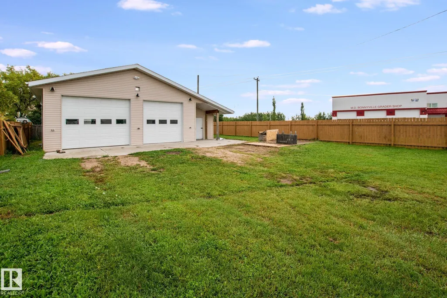
This well-kept 2008 single-wide home offers 1,215 sq. ft. of comfortable living space with 3 bedrooms and 2 bathrooms. The bright, open layout features vaulted ceilings and a spacious kitchen with ample cabinetry, counter space and adjoining dining area. The primary bedroom includes its own ensuite, while two additional bedrooms provide plenty of space for family, guests or a home office. Outside, enjoy the large 12’ x 24’ composite deck, perfect for relaxing or entertaining. A standout feature is the oversized double detached heated garage, complete with two overhead doors plus a separate additional storage area—ideal for toys, tools and more. A great combination of comfortable living and exceptional garage space!
* Sold date and price as reported on the RAE's MLS® System.
General Features
| Living Area | 1213.1 |
|---|---|
| Heating | Forced Air-1,Natural Gas |
| Roof | Asphalt Shingles |
| Appliances | Dishwasher-Built-In,Dryer,Garage Opener,Microwave Hood Fan,Refrigerator,Stove-Electric,Washer,Curtains and Blinds,Garage Heater |
| Zoning | Zone 60 |
| Architectural Style | Bungalow |
| Construction Materials | Modular,Vinyl |
| Year Built | 2008 |
| Levels | 1 |
| Property Subtype | Detached Single Family |
| Ownership | Private |
| Parcel Number | 0034498238 |
| Community Features | Deck,Parking-Extra,Vaulted Ceiling,Vinyl Windows |
| Property Type | Residential |
| Facing Direction | West |
| Garage Y/N | true |
| Full Baths | 2 |
| Status | Pending |
| City | Ardmore |
| MLS Area | Ardmore |
| Living Area Units | Square Feet |
| Standard Status | Pending |
| Lot Shape | Rectangular |
| Restrictions | None Known |
| Primary Property Type | Single Family |
| Legal Block | 1 |
| Title to Land | Fee Simple |
Interior Features
| Interior Amenities | ensuite bathroom |
|---|---|
| Basement | None,No Basement |
| Flooring | Carpet,Linoleum,Vinyl Plank |
| Kitchen Level | Main |
| Heating Y/N | true |
| Total Bedrooms | 3 |
| Grade Level Entry Y/N | No |
| Living Room Level | Main |
| Room Type | LivingRoom,DiningRoom,Kitchen |
| Dining Room Level | Main |
Exterior Features
| Exterior Amenities | Playground Nearby,Schools,Shopping Nearby,Partially Fenced |
|---|---|
| Parking Features | Double Garage Detached,Heated,Insulated |
| Foundation Details | Block,Brick |
Amenities
- Views
- New Construction
- Adult 55+
- Lease To Own
- No Strata Fees
- Furnished
- Primary On Main
- Air Conditioning
- Seller Finance
- Green
- Fixer Upper
- Horse
- Golf
- Fireplace
- Deck
- Garage
- Basement
- Pool
Property vs Single Family Average in T0A 0B0
Statistics provided by Inside Real Estate
Price
Year Built
In The Neighbourhood
Just Listed
Ardmore
$ 414,900
- Type
- Single Family
 Listed by Vince J Kelly of RE/MAX Bonnyville Realty
Just Listed
Ardmore
$ 189,900
- Type
- Single Family
Listed by Vince J Kelly of RE/MAX Bonnyville Realty