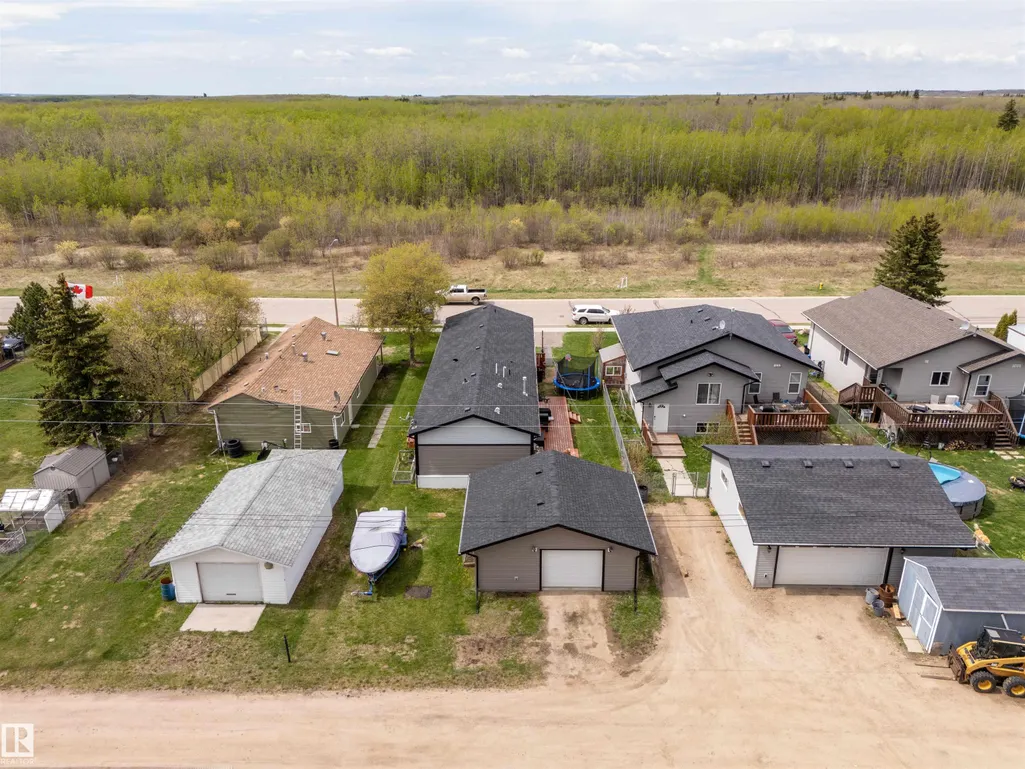
Address
4819 52 St, Ardmore, AB
Price
$ 389,900
Property Attributes
- ID#E4489695
- TypeSingle Family
- Listing Status Active
- CityArdmore
- AreaBonnyville
- NeighbourhoodArdmore
- Postal CodeT0A 0B0
- StyleBungalow
- Year Built2017
- Price$ 389,900
- Bedrooms3
- Full Bathrooms2
- Half Bathrooms0
- Sqr Footage1672
Data Source:
REALTORS® Association Of Edmonton - RAE
Property Description
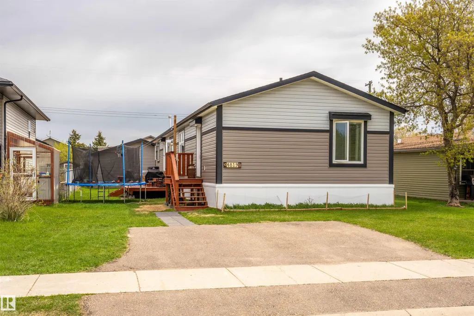
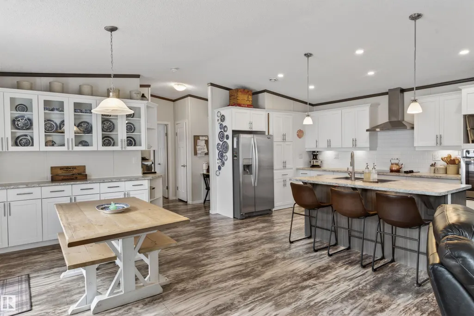
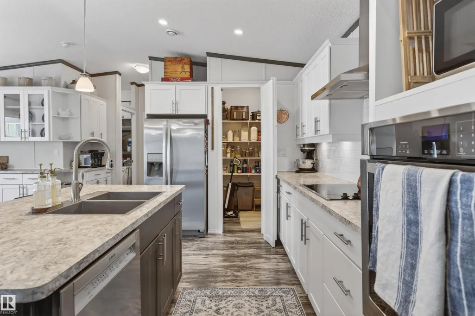
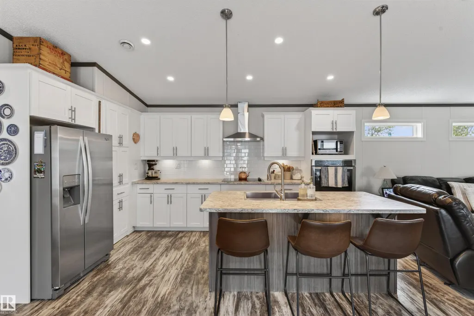
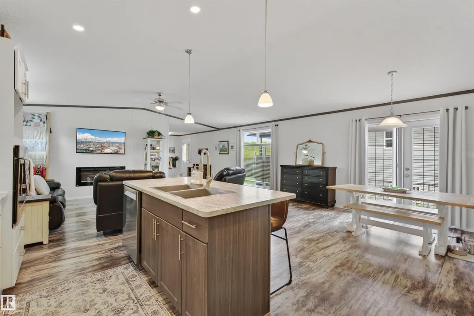
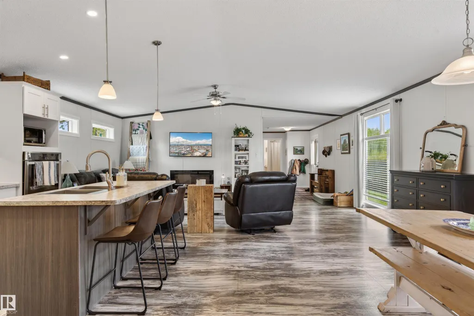
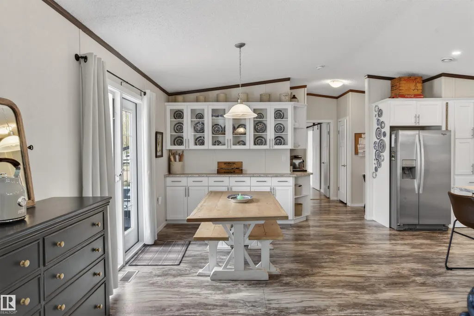
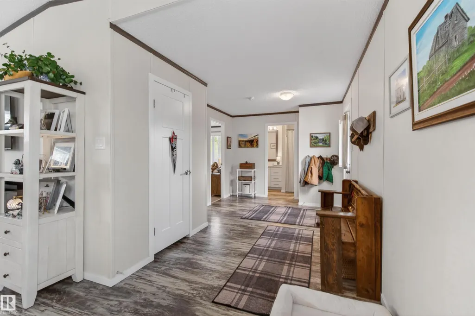
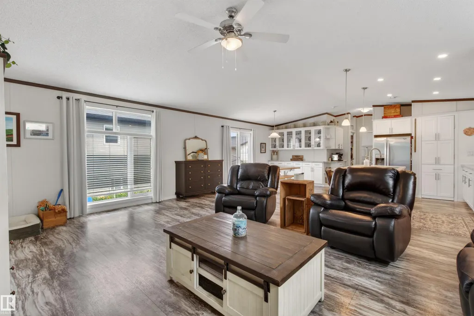
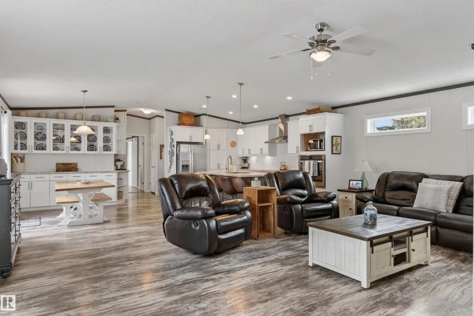
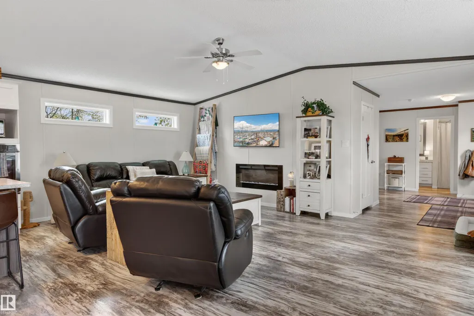
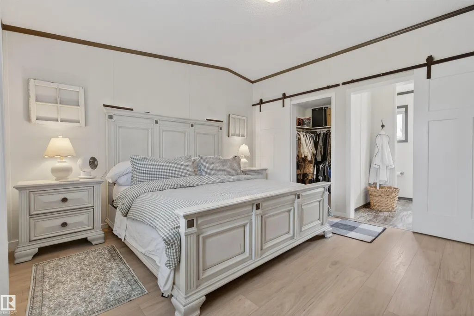
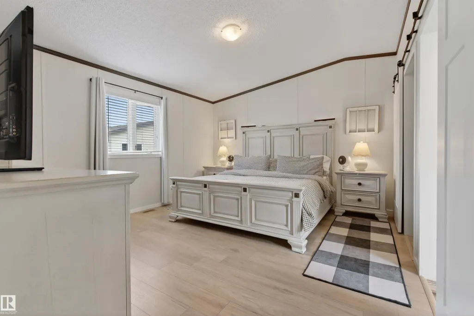
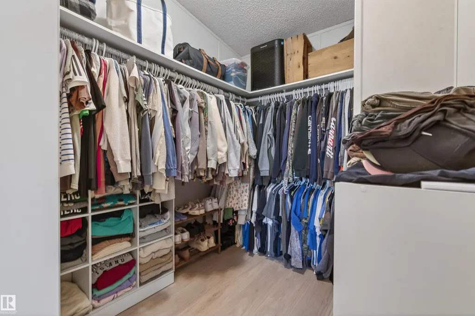
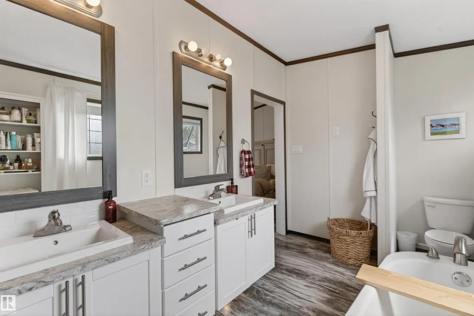
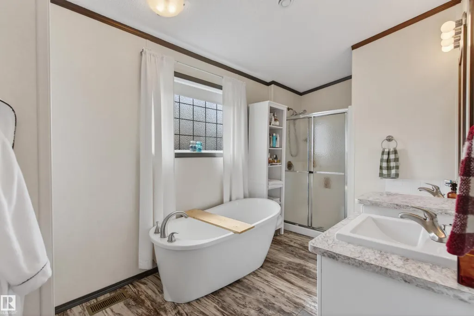
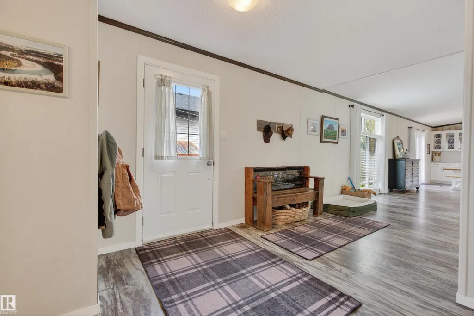
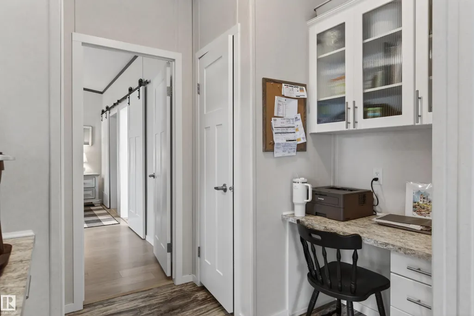
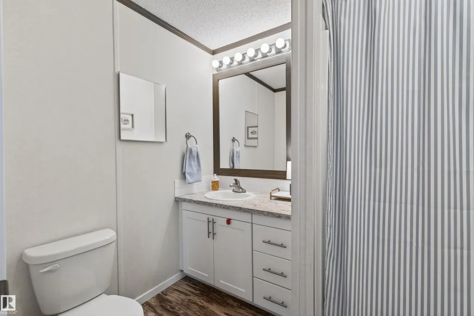
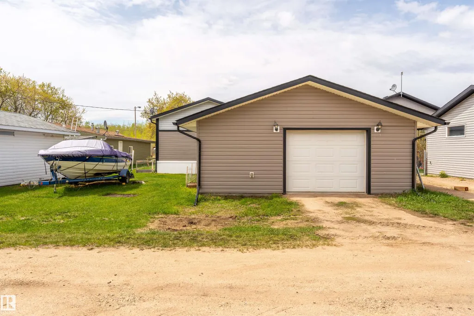
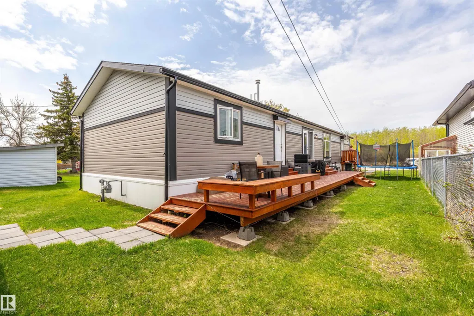
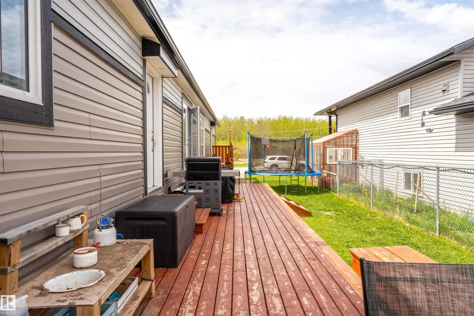
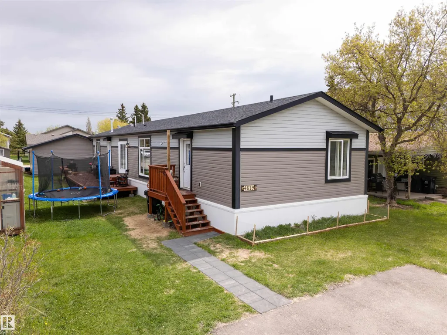
Located in the charming community of Ardmore, centrally situated between Cold Lake and Bonnyville and close to Esso Oil, this beautiful 1,672 sq. ft. 2017-built home is set on a large lot with a detached double garage and convenient lane access. The stunning chef’s kitchen is a true highlight, featuring a built-in oven, counter cooktop stove, huge pantry, and an abundance of cabinetry. Vaulted ceilings create a bright and spacious feel throughout the main living area. The oversized primary bedroom offers a large walk-in closet and luxurious 5-piece ensuite. Step outside to enjoy the huge deck, perfect for entertaining or relaxing. Double paved front parking adds extra convenience to this well-appointed property.
* Sold date and price as reported on the RAE's MLS® System.
General Features
| Living Area | 1672.83 |
|---|---|
| Heating | Forced Air-1,Natural Gas |
| Roof | Asphalt Shingles |
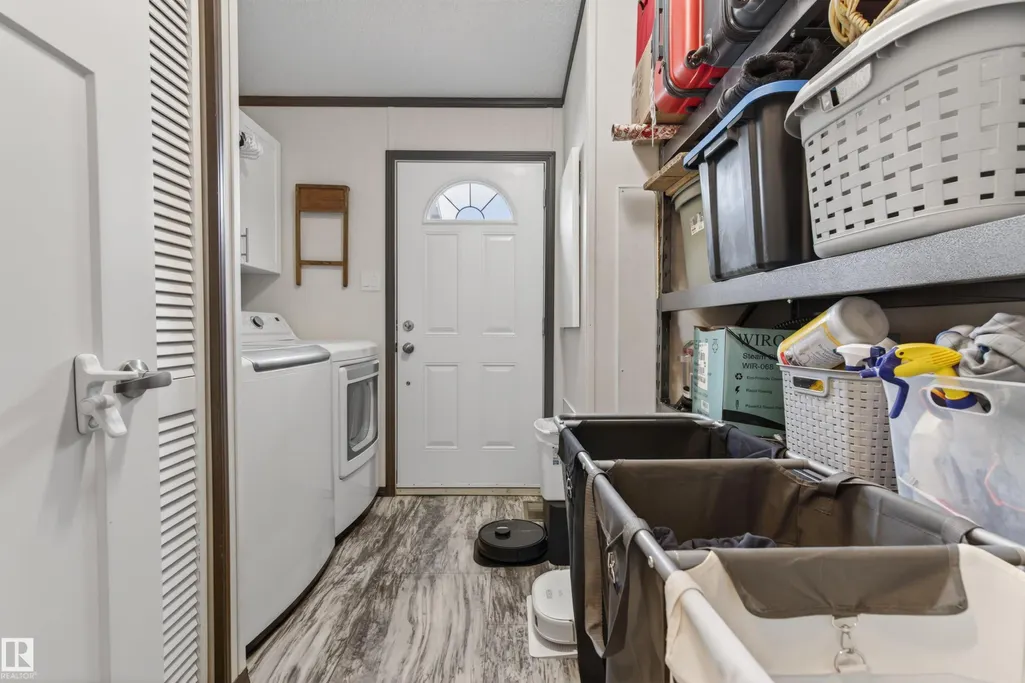
| Appliances | Dishwasher-Built-In,Dryer,Garage Control,Garage Opener,Hood Fan,Oven-Built-In,Refrigerator,Stove-Countertop Electric,Washer |
| Zoning | Zone 60 |
| Architectural Style | Bungalow |
| Construction Materials | Modular,Vinyl |
| Year Built | 2017 |
| Levels | 1 |
| Property Subtype | Detached Single Family |
| Ownership | Private |
| Parcel Number | 0019148477 |
| Community Features | Deck,No Smoking Home,Vaulted Ceiling |
| Property Type | Residential |
| Facing Direction | West |
| Garage Y/N | true |
| Full Baths | 2 |
| Status | Active |
| City | Ardmore |
| MLS Area | Ardmore |
| Living Area Units | Square Feet |
| Standard Status | Active |
| Lot Shape | Rectangular |
| Restrictions | None Known |
| Primary Property Type | Single Family |
| Legal Block | 4 |
| Title to Land | Fee Simple |
Interior Features
| Interior Amenities | ensuite bathroom |
|---|---|
| Basement | None,No Basement |
| Flooring | Laminate Flooring,Linoleum |
| Fireplace Features | Wall Mount |
| Kitchen Level | Main |
| Heating Y/N | true |
| Fireplace Y/N | true |
| Total Bedrooms | 3 |
| Grade Level Entry Y/N | No |
| Living Room Level | Main |
| Room Type | LivingRoom,Kitchen,MasterBedroom,Bedroom2,Bedroom3 |
| Kitchen Dimensions | 21.0x15.3 |
| Living Room Dimensions | 21.0x9.4 |
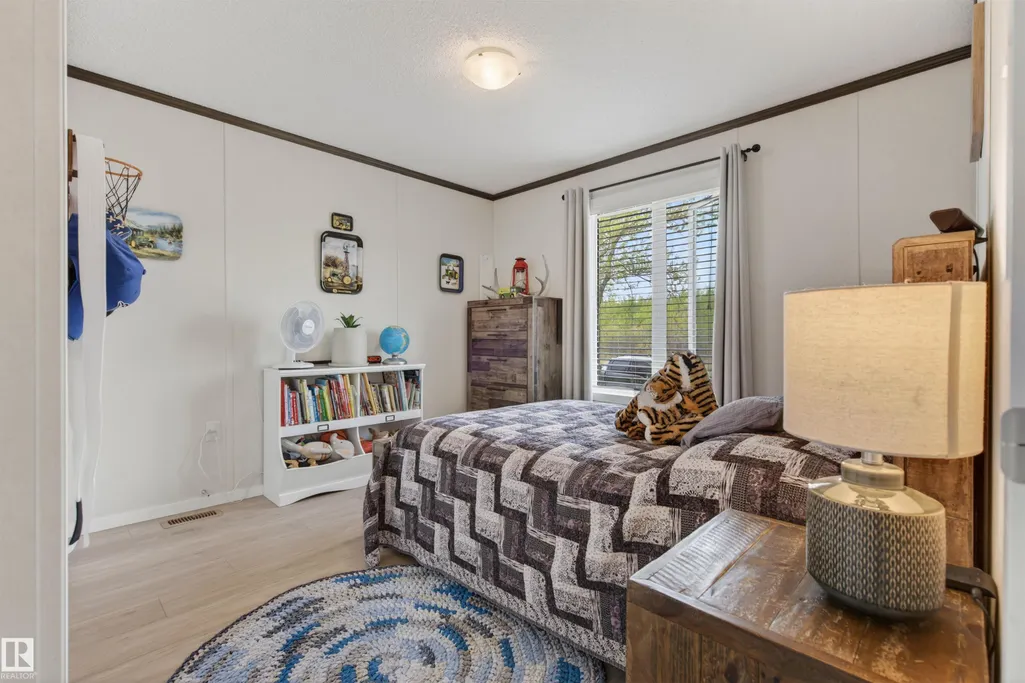
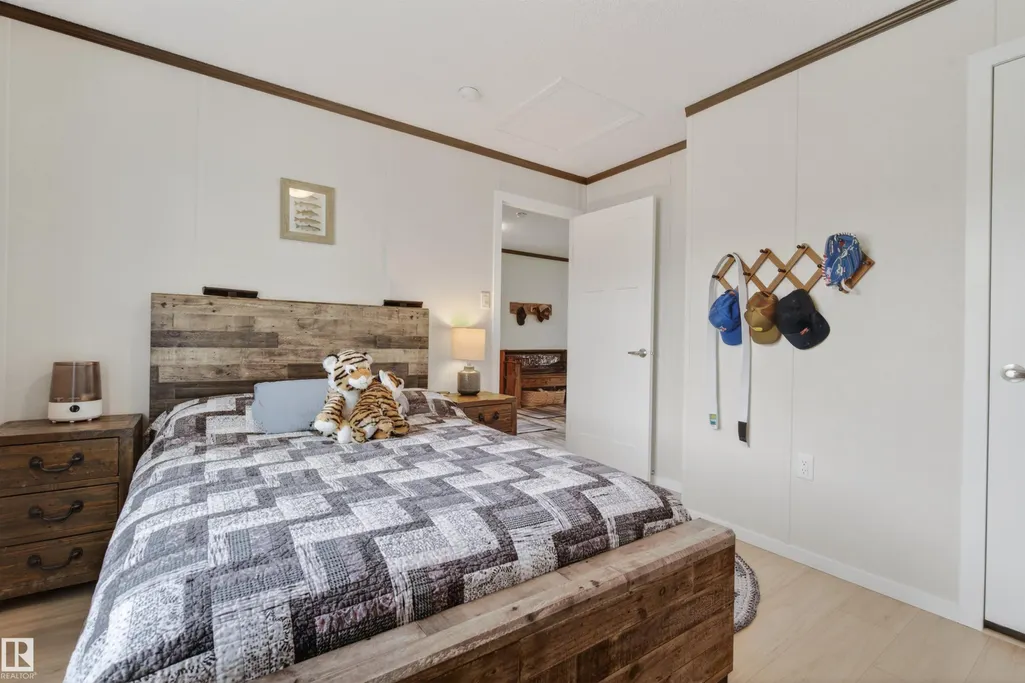
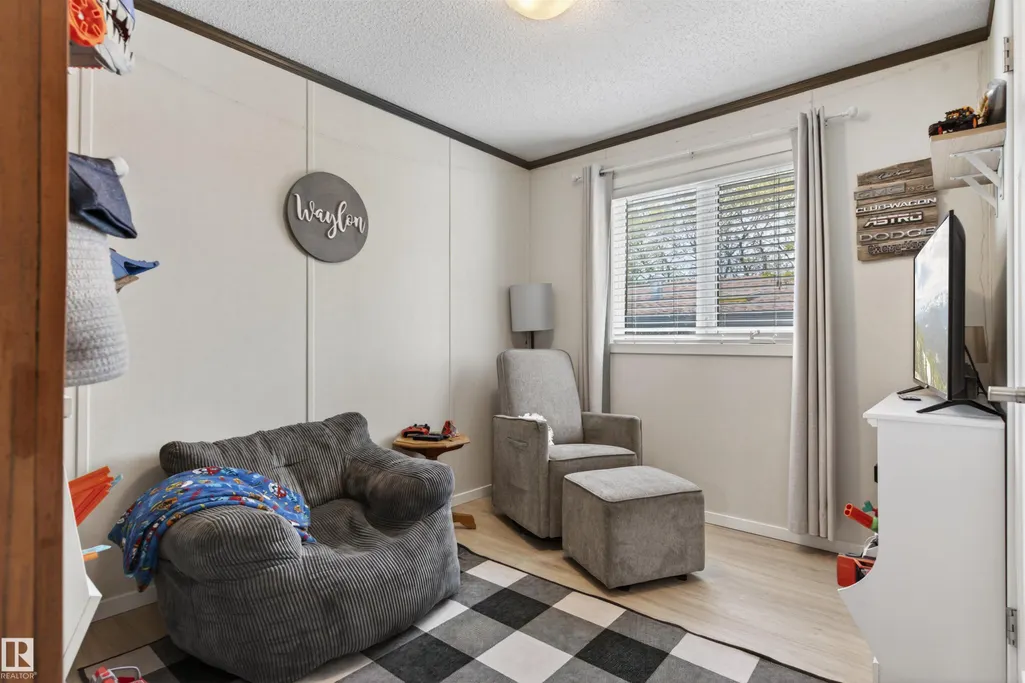
| Bedroom 3 Dimensions | 11.0x9.4 |
| Bedroom 2 Dimensions | 11.3x10.9 |
| RoomMasterBedroomDimensions | 17.5x13.0 |
Exterior Features
| Exterior Amenities | Back Lane,Flat Site,Landscaped,Schools |
|---|---|
| Parking Features | Double Garage Detached,Insulated |
| Foundation Details | Piling |
Amenities
- Views
- New Construction
- Adult 55+
- Lease To Own
- No Strata Fees
- Furnished
- Primary On Main
- Air Conditioning
- Seller Finance
- Green
- Fixer Upper
- Horse
- Golf
- Fireplace
- Deck
- Garage
- Basement
- Pool
Property vs Single Family Average in T0A 0B0
Statistics provided by Inside Real Estate
Price
Year Built
In The Neighbourhood
Just Listed
Ardmore
$ 414,900
- Type
- Single Family
 Listed by Vince J Kelly of RE/MAX Bonnyville Realty
Just Listed
Ardmore
$ 189,900
- Type
- Single Family
Listed by Vince J Kelly of RE/MAX Bonnyville Realty