
Address
5749 43 Av, St. Paul Town, AB
Price
$ 1,366,000
Property Attributes
- ID#E4492629
- TypeSingle Family
- Listing Status Active
- CitySt. Paul Town
- AreaSt. Paul
- NeighbourhoodSt. Paul Town
- Postal CodeT0A 3A1
- Style1 and Half Storey
- Year Built2019
- Price$ 1,366,000
- Bedrooms6
- Full Bathrooms5
- Half Bathrooms1
- Sqr Footage4103
Data Source:
REALTORS® Association Of Edmonton - RAE
Property Description
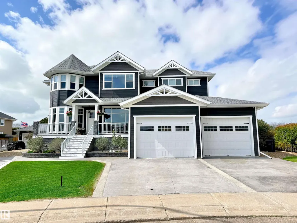
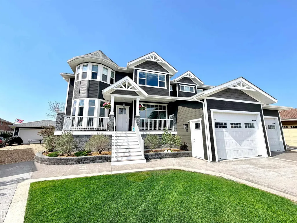
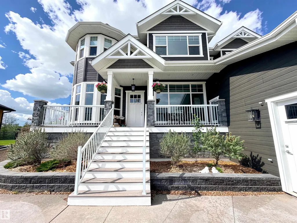
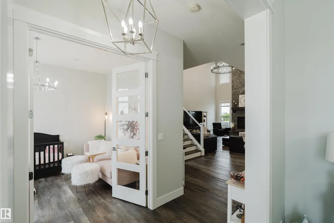
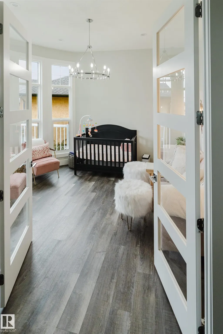
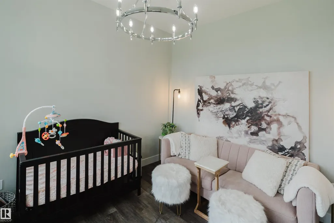
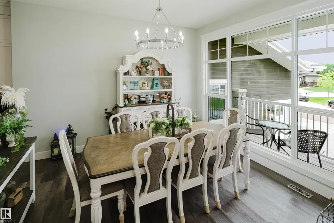
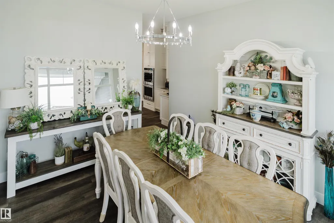
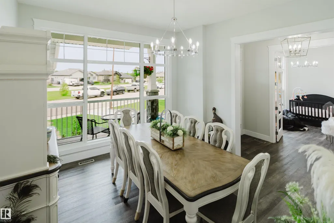
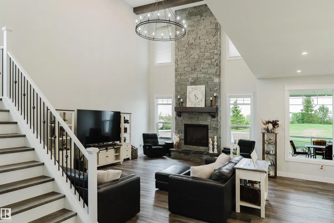
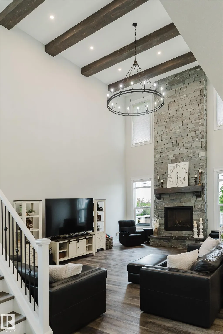
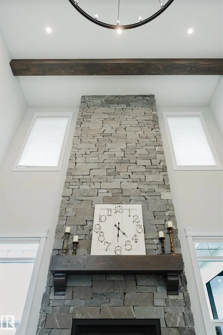
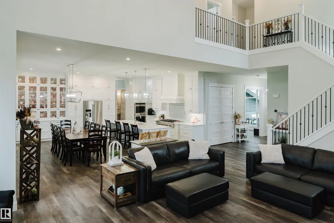
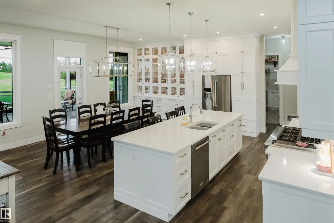
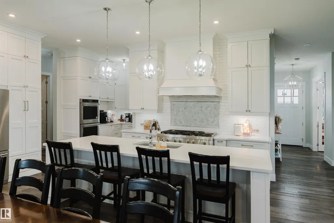
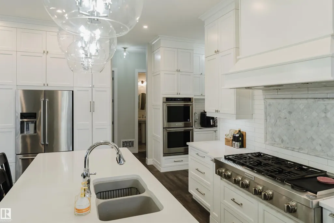
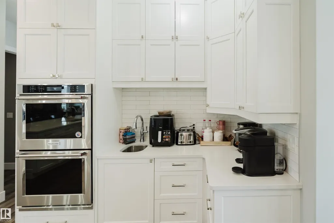
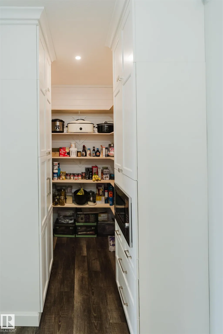
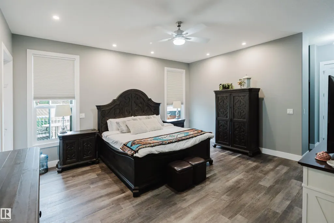
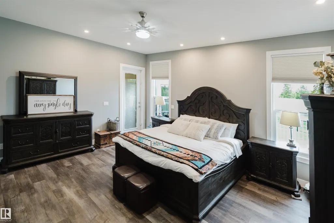
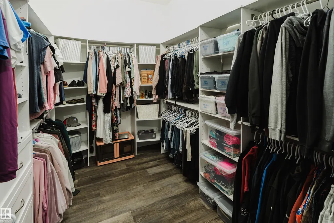
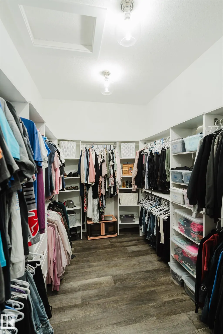
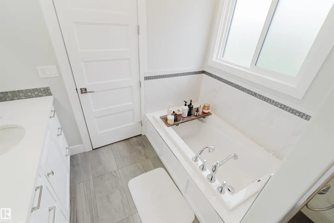
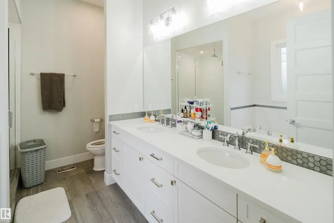
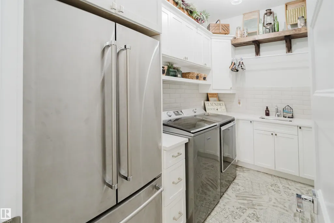
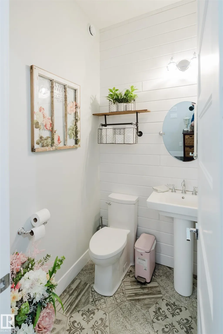
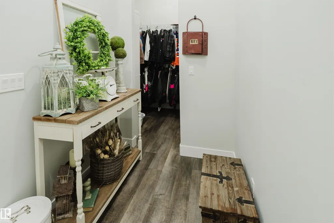
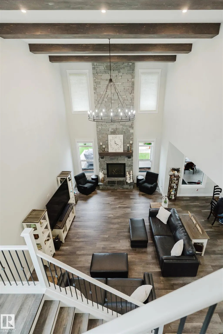
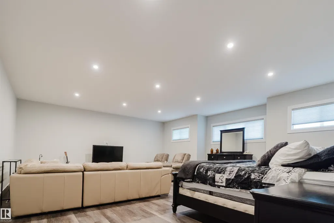
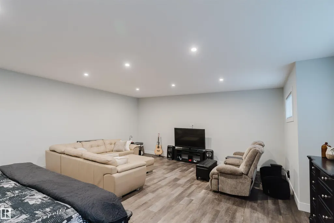
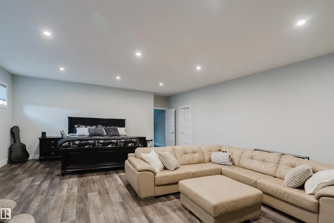
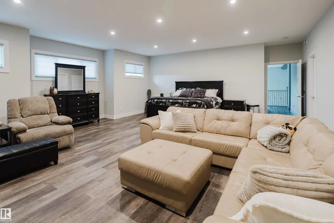
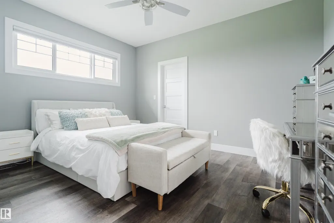
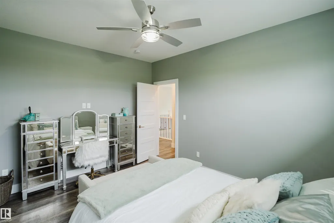
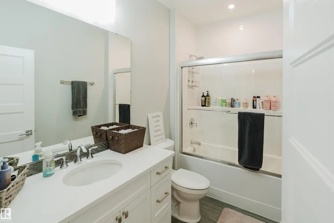
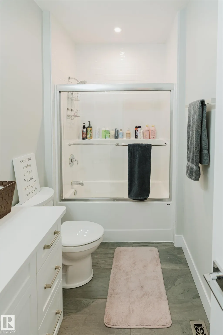
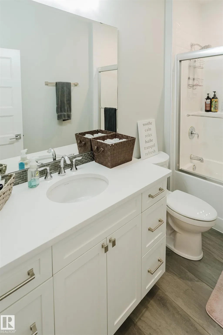
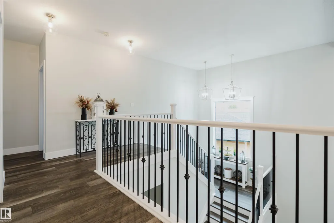
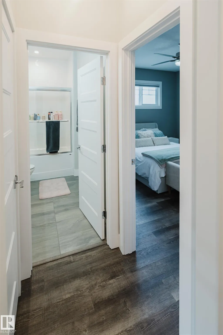
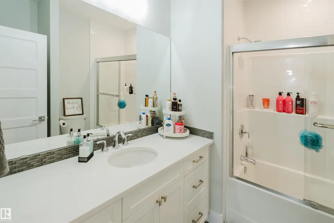
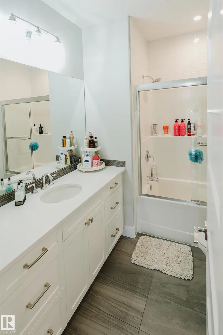
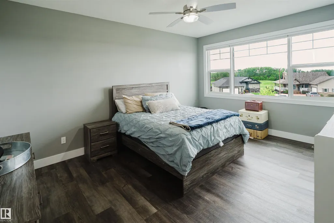
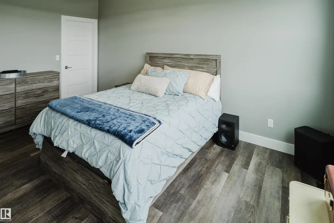
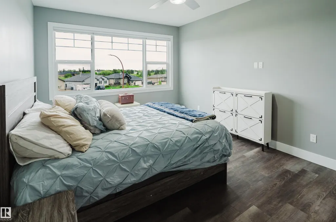
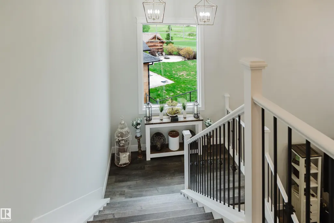
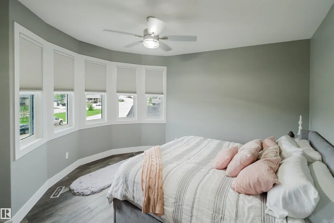
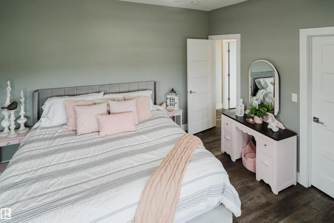
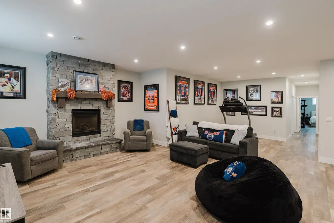
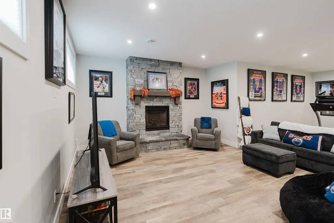
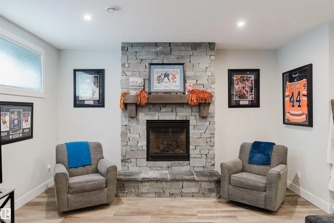
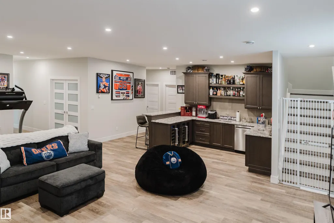
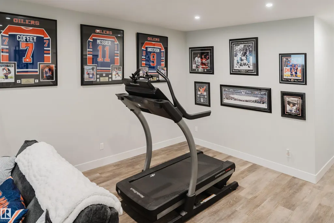
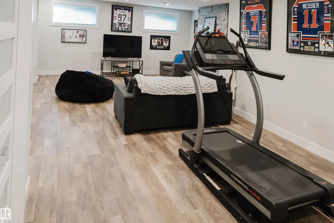
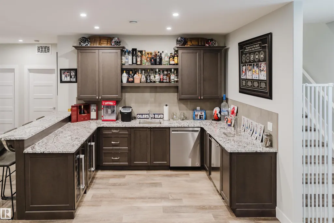
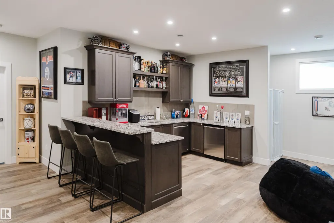
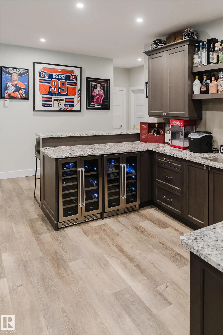
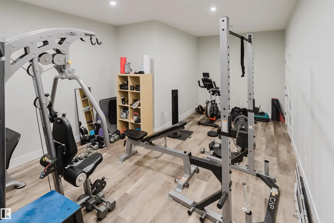
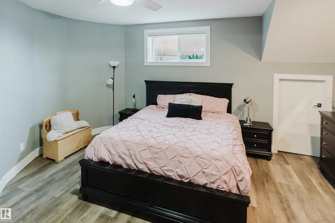
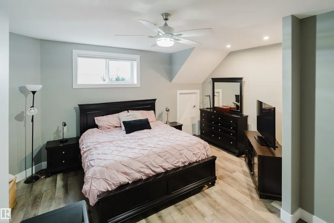
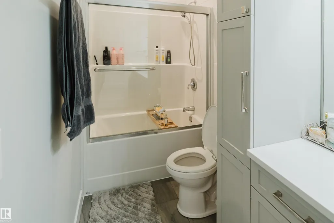
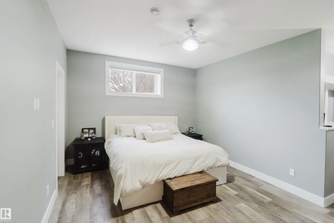
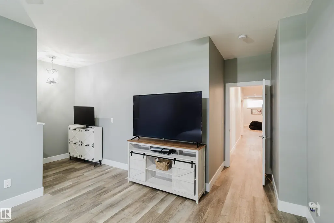
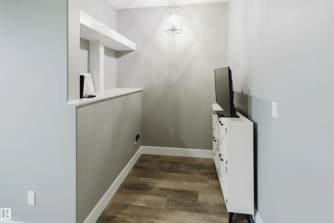
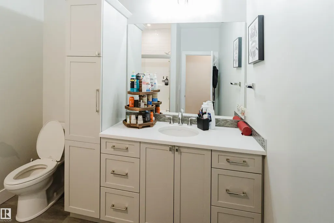
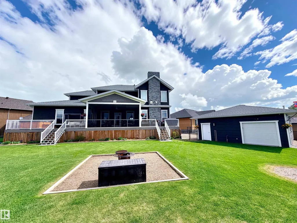
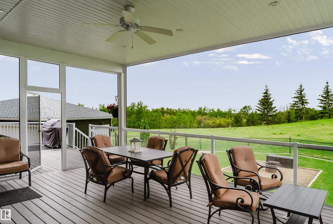
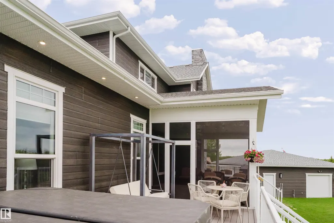
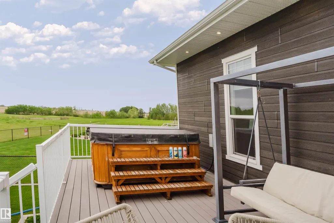
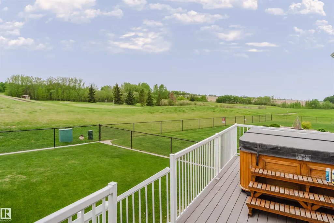
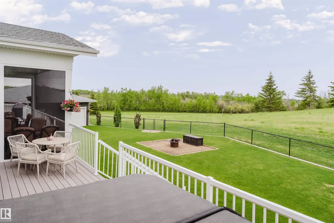
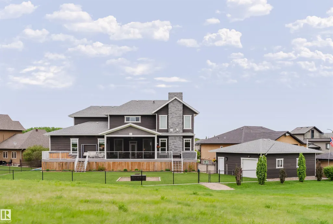
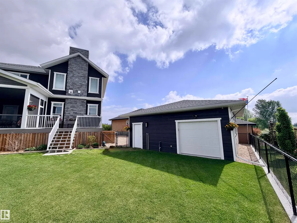
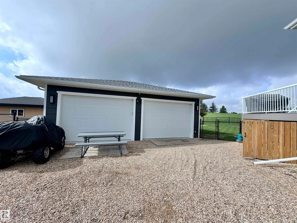
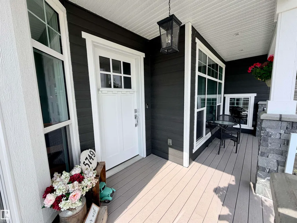
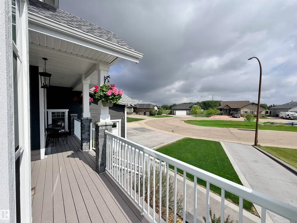
Elevated golf course living — Stunning 1½-storey home on a quiet cul-de-sac. Soaring 21-ft ceilings, an ICF foundation & an open-concept main living area anchored by a feature fireplace. The entertainer's dream kitchen boasts white cabinetry, quartz countertops, a gas range, stainless appliances, butler's pantry, and both a casual dining area & formal dining room. A bright main-floor office with floor-to-ceiling windows adds flexible workspace. The main-floor primary suite offers a spa-inspired 5 pc ensuite & private walkout to the deck. Main-floor laundry, A/C & custom flooring throughout add everyday luxury. Upstairs, a generous bonus room provides the perfect flex space. The fully developed lower level features a stylish wet bar, TV/family room & dedicated home gym. With 6 beds & 6 baths, everyone has their own space. Outside: oversized heated dble garage, shop, fenced yard, hot tub, screened-in deck, charming front porch, and low-maintenance landscaping — all framed by breathtaking golf course views.
* Sold date and price as reported on the RAE's MLS® System.
General Features
| Living Area | 4103.99 |
|---|---|
| Heating | Forced Air-1,In Floor Heat System,Natural Gas |
| Roof | Asphalt Shingles |
| Appliances | See Remarks |
| Zoning | Zone 60 |
| Architectural Style | 1 and Half Storey |
| Construction Materials | Wood,Fiber Cement |
| Year Built | 2019 |
| Levels | 3 |
| Property Subtype | Detached Single Family |
| Ownership | Private |
| Parcel Number | 0032323610 |
| Community Features | Closet Organizers,Deck,Exterior Walls- 2"x6",Fire Pit,Front Porch,Hot Tub,R.V. Storage,Vaulted Ceiling,Vinyl Windows,Wet Bar,Natural Gas BBQ Hookup |
| Property Type | Residential |
| Facing Direction | Northeast |
| Garage Y/N | true |
| Full Baths | 5 |
| Status | Active |
| City | St. Paul Town |
| MLS Area | St. Paul Town |
| Home Warranty Y/N | true |
| Living Area Units | Square Feet |
| Standard Status | Active |
| Virtual Tour | https://Century-21-Poirier-Real-Estate.vr-360-tour.com/e/30IBnqovPBY/e |
| Lot Shape | Pie Shaped |
| Restrictions | Utility Right Of Way |
| Primary Property Type | Single Family |
| Legal Block | 1 |
| Title to Land | Fee Simple |
Interior Features
| Interior Amenities | ensuite bathroom |
|---|---|
| Basement | Full,Finished |
| Flooring | Ceramic Tile,Vinyl Plank |
| Fireplace Features | Brick Facing,Direct Vent,Mantel |
| Kitchen Level | Main |
| Heating Y/N | true |
| Fireplace Y/N | true |
| Half Baths | 1 |
| Total Bedrooms | 6 |
| Grade Level Entry Y/N | No |
| Living Room Level | Main |
| Room Type | LivingRoom,DiningRoom,Kitchen,FamilyRoom,MasterBedroom,Bedroom2,Bedroom3,Bedroom4,OtherRoom1,OtherRoom2,OtherRoom3,OtherRoom4,OtherRoom5,OtherRoom6 |
| Dining Room Dimensions | 13.5x11.9 |
| Kitchen Dimensions | 17.2x10.8 |
| Living Room Dimensions | 23.4x22.2 |
| Bedroom 4 Dimensions | 13.7x11.3 |
| Bedroom 3 Dimensions | 13.3x12.7 |
| Bedroom 2 Dimensions | 16.2x11.9 |
| Family Room Level | Basement |
| Dining Room Level | Main |
| RoomFamilyRoomDimensions | 29.7x17.7 |
| RoomMasterBedroomDimensions | 17.7x15.5 |
Exterior Features
| Exterior Amenities | Cul-De-Sac,Fenced,Fruit Trees/Shrubs,Golf Nearby,Landscaped,Low Maintenance Landscape |
|---|---|
| Parking Features | 220 Volt Wiring,Heated,Shop,Triple Garage Attached |
| Foundation Details | Insulated Concrete Form |
Amenities
- Views
- New Construction
- Adult 55+
- Lease To Own
- No Strata Fees
- Furnished
- Primary On Main
- Air Conditioning
- Seller Finance
- Green
- Fixer Upper
- Horse
- Golf
- Fireplace
- Deck
- Garage
- Basement
- Pool
Property vs Single Family Average in T0A 3A1
Statistics provided by Inside Real Estate
Price
Year Built
In The Neighbourhood
Just Listed
St. Paul Town
$ 179,990
- Type
- Single Family
 Listed by Rob L Hippisley of Royal Lepage Hometown Real Estate
Just Listed
St. Paul Town
$ 235,000
- Type
- Single Family
Listed by Justin A Anderson of Property Plus Realty Ltd.
Just Listed
St. Paul Town
$ 249,900
- Type
- Single Family
Listed by Darren M Poirier of Century 21 Poirier Real Estate
St. Paul Town
$ 239,900
- Type
- Single Family
Listed by Tyler J Poirier of Century 21 Poirier Real Estate
St. Paul Town
$ 219,900
- Type
- Single Family
Listed by Tyler J Poirier of Century 21 Poirier Real Estate
St. Paul Town
$ 169,280
- Type
- Single Family
Listed by Rob L Hippisley of Royal Lepage Hometown Real Estate
St. Paul Town
$ 225,000
- Type
- Single Family
Listed by Kerri L Dechaine of Dale Real Estate (St. Paul) Ltd.
St. Paul Town
$ 209,900
- Type
- Single Family
Listed by Jean-Luc Lamoureux of Royal Lepage Hometown Real Estate
St. Paul Town
$ 115,000
- Type
- Single Family
Listed by Jean-Luc Lamoureux of Royal Lepage Hometown Real Estate
St. Paul Town
$ 289,900
- Type
- Single Family
Listed by Rob L Hippisley of Royal Lepage Hometown Real Estate
St. Paul Town
$ 199,900
- Type
- Single Family
Listed by Anna M Scheffelmiar of Century 21 Poirier Real Estate
St. Paul Town
$ 379,900
- Type
- Single Family
Listed by Kim L Werenka of Century 21 Poirier Real Estate